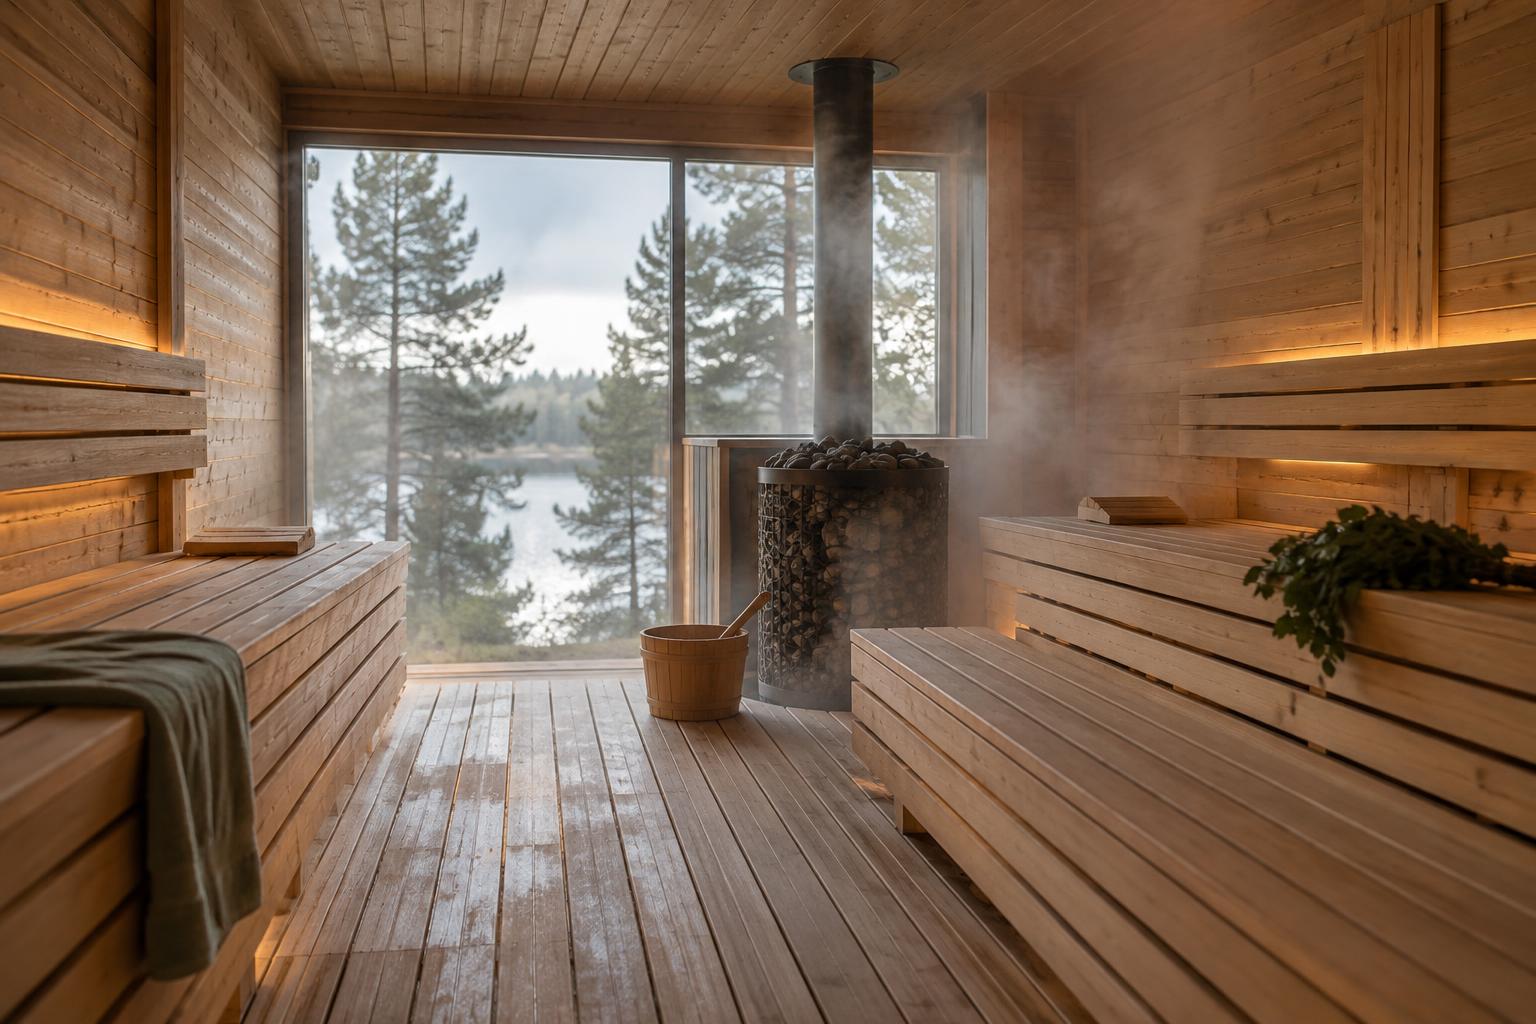
Size your home sauna for the people who will share each session and how they want to sit or lie down. One guide uses a 2m × 2m room as a starting point for four people, though the benches change its capacity. Allow around 60cm of bench width per seated person, and check usable height as well as floor space.
Start with a shared session
Count the people who will use the sauna together, not everyone who might use it over time. Then think about how you want to spend that session: sitting upright, resting with your feet up or lying down. The same room can feel quite different with each arrangement.
In Homemade Sauna’s example, a 2m × 2m room seats six across two rows of benches, but accommodates only one or two people lying down. Its general sizing guide treats that footprint as suitable for four people. That makes it a useful example, not a universal minimum or a promise that everyone can stretch out.
Room for knees and feet
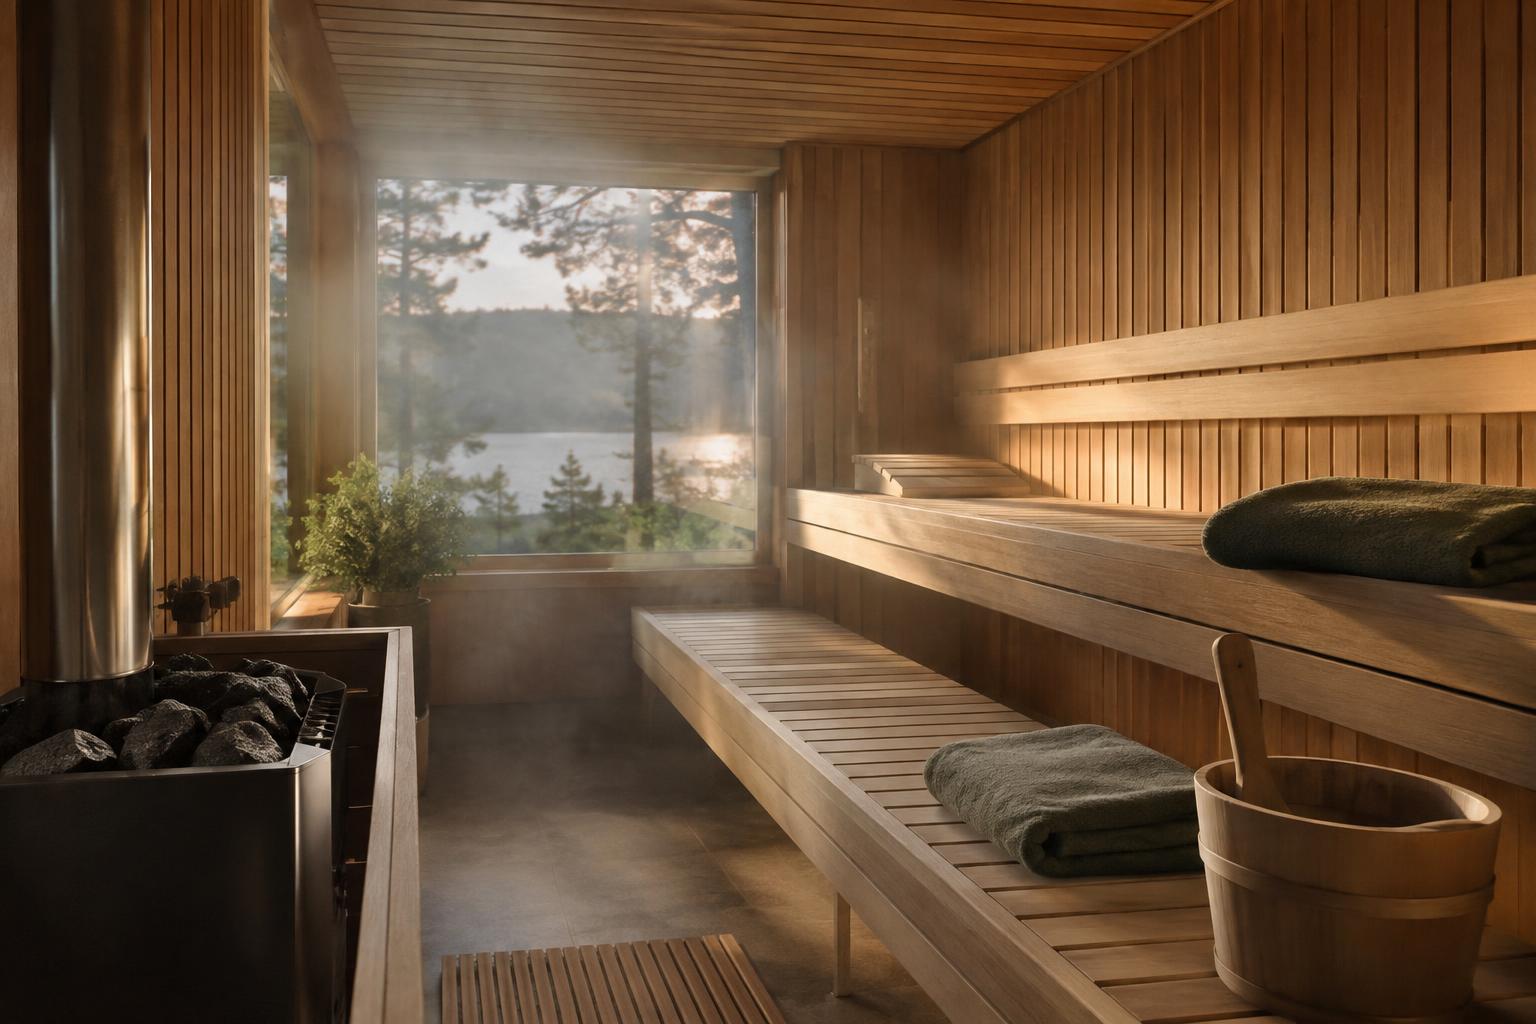
For its layouts, Homemade Sauna allows around 60cm each for seat width per person and seat depth. The suggested depth increases to around 90cm for sitting with your feet up. These are the guide’s planning assumptions, not dimensions you can expect in every sauna.
Bench shape brings a less tidy choice. The same guide favours benches along one wall in small and medium rooms, reserving L-shaped seating for larger saunas. Even there, people near the corner may touch knees. Steam and Sauna Experts takes a different approach, recommending an L-shaped bench in its compact two-person examples.
Floor area alone cannot settle that choice. Look at the seating arrangement you would actually use, especially if you want to lie down.
A square room is only one option
The near-square rectangles in Homemade Sauna’s example layouts have a favourable relationship between internal area and wall surface. The guide links this to building-material and heating efficiency, while recognising that limited space or a particular view can justify another shape.
Plan the room and benches together. An L-shaped bench can use a corner, but that corner may not offer the same seating comfort as a straight stretch.
Outdoor use does not automatically call for a larger room. The guide’s small-sauna category covers one- to four-person layouts for indoor or outdoor personal and family use.
Height where you sit
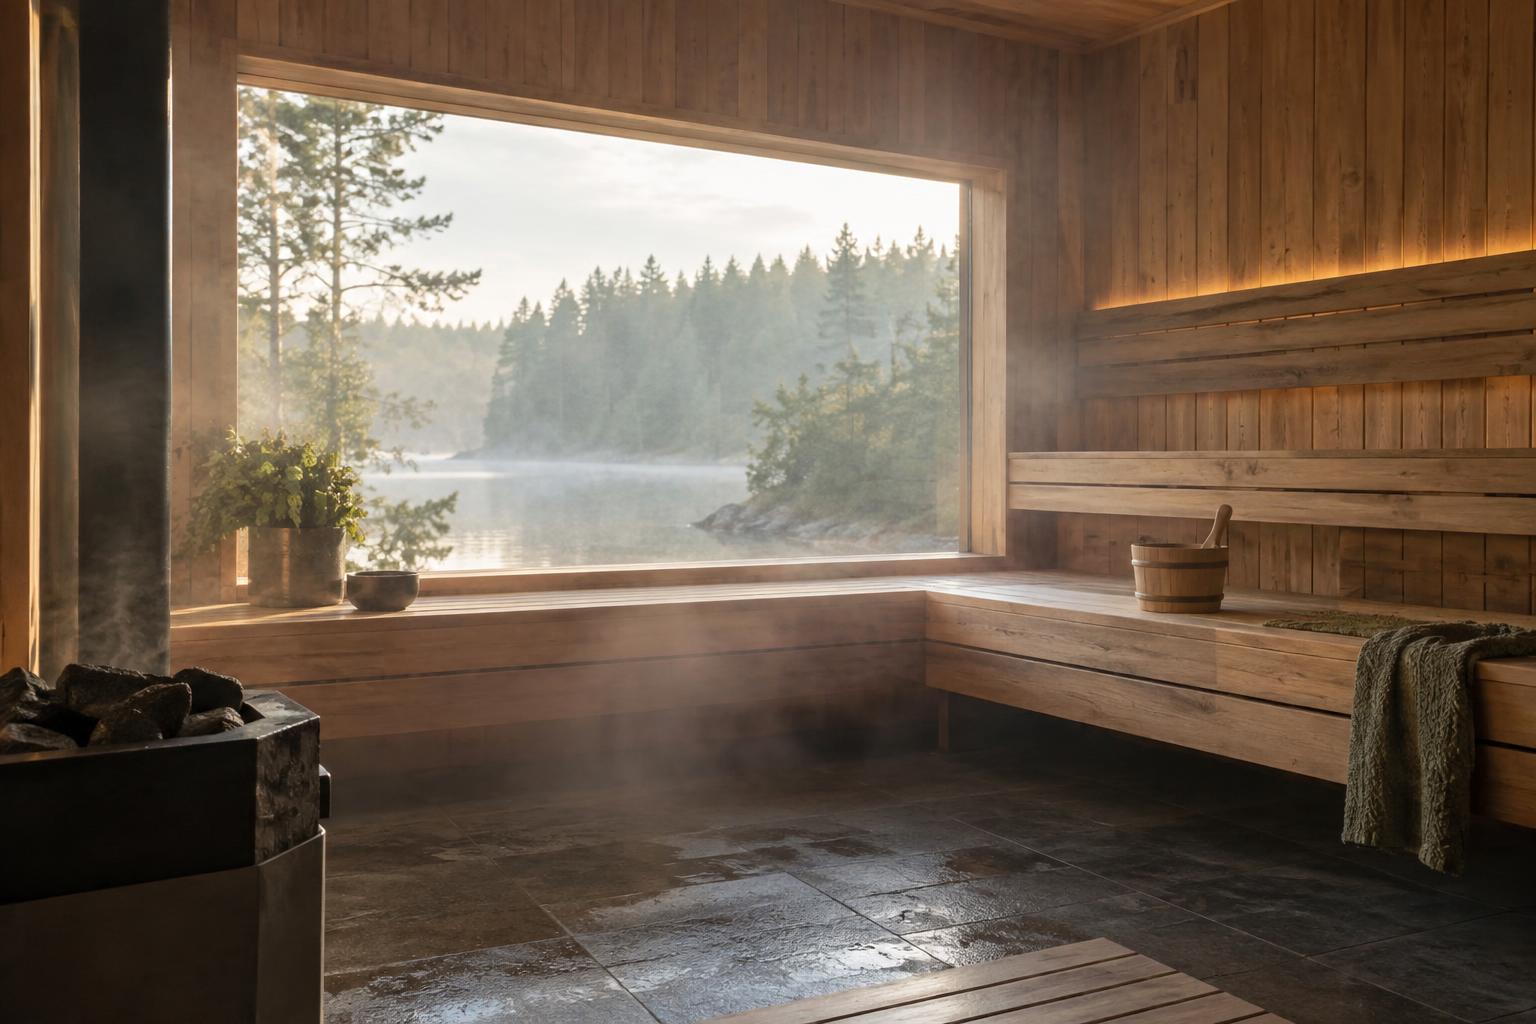
Ceiling height affects where the seating sits in relation to the warmer air higher in the room. The sources do not agree on a single minimum for every home sauna.
For traditional sauna design, Haven of Heat gives approximately 230cm as a minimum guideline. SaunaTimes discusses ceilings of 213cm and 244cm, and heights between them. Its discussion weighs higher seating against access and the extra volume that needs heating.
Sauna type matters too. Eden Hut distinguishes traditional sauna seating from infrared cabin seating. It also explains that a barrel sauna’s curved roof reduces usable headroom away from the centre. Check the space above where you would sit, not just the highest point of the roof.
Enough space, without space you will not use
A larger sauna gives you more room to stretch out or share a session, but also leaves more space to heat. Steam and Sauna Experts warns that an unnecessarily large sauna can take longer to warm and use more electricity. SaunaTimes makes a related point about the additional heated volume in a taller room.
Aim for room dimensions, benches and usable height that suit your sessions. A capacity label is a starting point; extra places are only useful if you intend to use them.
Questions people ask
- Is a 2m × 2m sauna enough for four people?
- That is Homemade Sauna’s general four-person example, not a guaranteed capacity. The bench layout and the choice between sitting and lying down change how many people it accommodates.
- How much bench width should each person have?
- Around 60cm per seated person is the allowance in Homemade Sauna’s layouts. Its standard seat depth matches that width, with around 90cm suggested for sitting with your feet up.
- Are L-shaped benches best for a small sauna?
- The sources disagree. Steam and Sauna Experts recommends them for compact two-person layouts. Straight benches are Homemade Sauna’s preference for small and medium rooms, with touching knees a possible problem at an L-shaped corner.
- Is 230cm the minimum ceiling height for every sauna?
- No. Haven of Heat presents it as an approximate guideline for traditional saunas. SaunaTimes explores several heights and their trade-offs, while Eden Hut distinguishes traditional seating from infrared cabin seating. There is no agreed minimum across these sources.
- Does a barrel sauna have the same usable height as a rectangular sauna?
- Not throughout the room. Eden Hut explains that headroom decreases away from the centre beneath a barrel sauna’s curved ceiling. You need to check the height above the seating, not only the maximum height.
Plan your home sauna
Size, heater, wood and budget in one place, then get quotes from vetted UK builders.
Keep reading
Sources
- Sauna Sizes & Layouts: How to Size an Outdoor Sauna
- Home Sauna Sizes: Pick the Perfect Fit for Your Space!
- Sauna ceiling height: the law of löyly vs. the bleacher effect - SaunaTimes
- Sauna Ceiling & Bench Height Guide: The Finnish Rule of 230
- Sauna Bench Height: Finding Your Perfect Comfort Zone - Eden Hut